Family Garden Room & Chill Out Space

Project Overview - Family Garden Room with Ensuite Bathroom
This garden room was designed and built to be used as a dedicated family room. This space comes complete with electricity and heating, an en-suite bathroom with toilet, basin and shower.
Our client in Kilsby, Northamptonshire mostly lives abroad with his family as he works as an international teacher. They return to their house in the Midlands, where their mother lives, during the school holidays. This client wanted the space to be multifunctional. As their children are growing up, this family required more space for entertainment and needed additional accommodation space for any overnight stays from the extended family.
As they planned on using the family room as additional overnight accommodation, it needed to include shower room facilities as well as be fully equipped with electrical points for internet and television use.
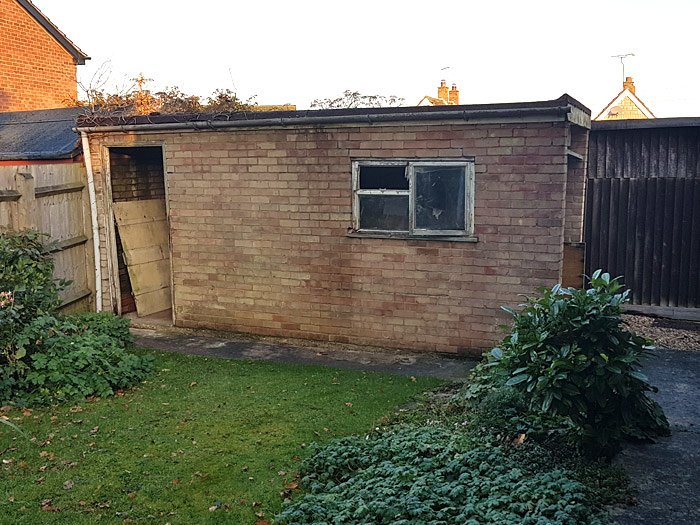
After looking at the current options within their property, such as the existing garage, they realised that the garage was not fit for purpose and in fact, falling down! This meant it became the ideal location to build a new fit-for-purpose garden room building instead.
What We Did
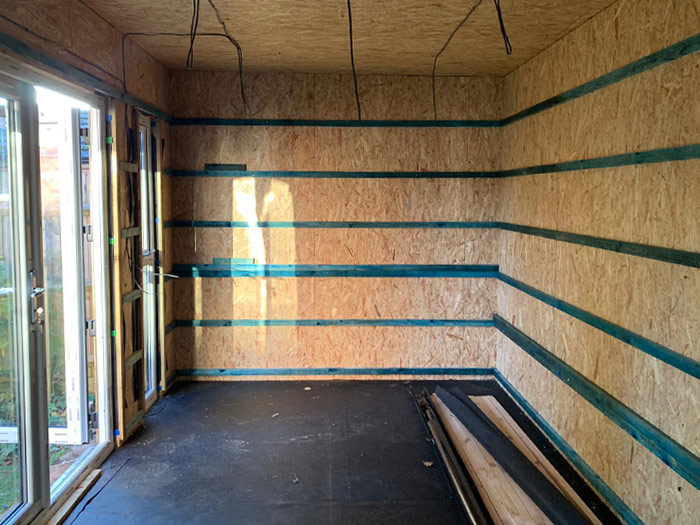
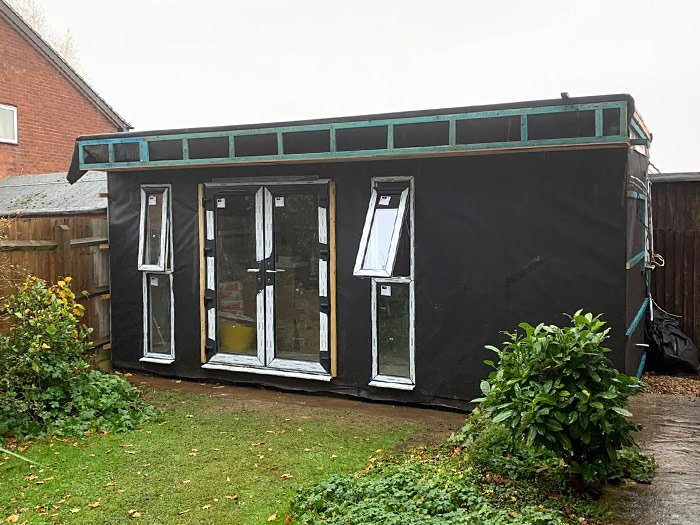
Create A Space Ltd designed and built a bespoke garden room 5.8m x 2.9m and 2.75m high. As this garden building was replacing the garage and using the existing plot, the sizing was slightly restricted, but nothing our team couldn’t handle - we love a challenge!
This particular project required planning permission, and we procured this for the client. During the build, we ensured that the room conformed to the latest building control standards. This was achieved through regular site visits when we were in the construction phase of the project.
During the project, we were also lucky to have use of the neighbours land in order to carry out this build. At the end of the project, we installed a new fence too.
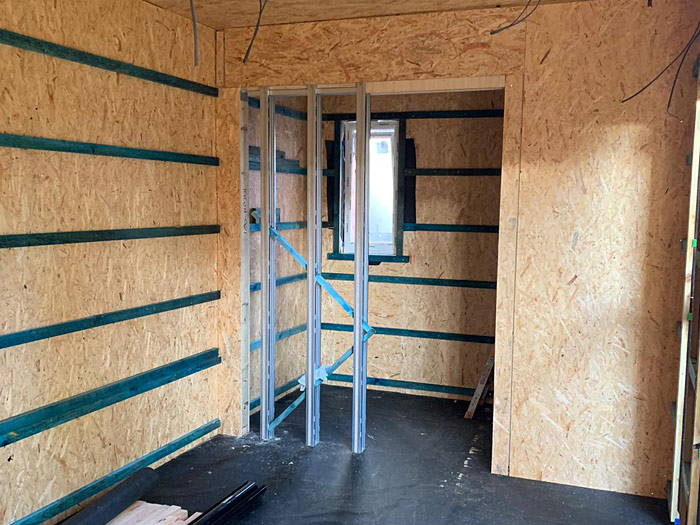
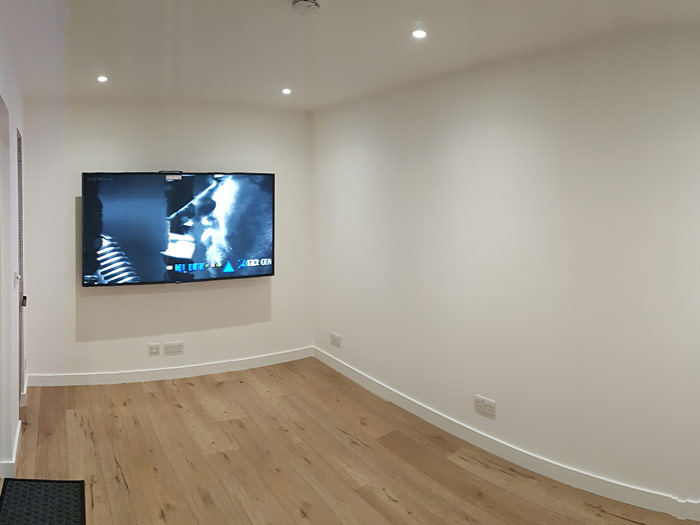
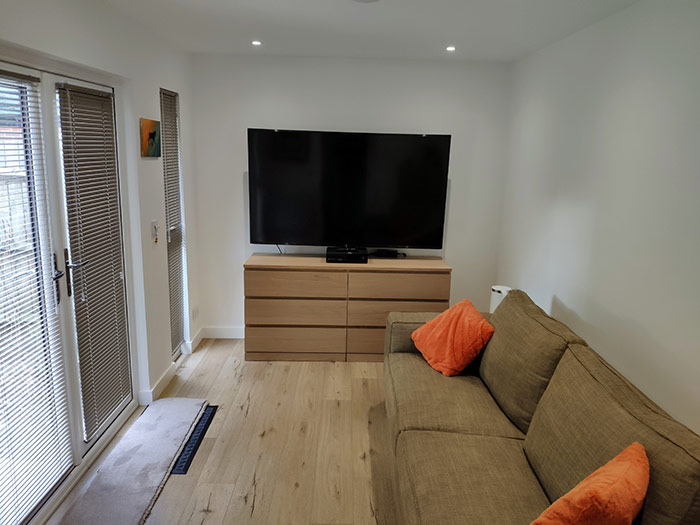
One of the requirements from this customer was to have this room fully functional with electricity, heating and water. Therefore, we fitted the garden room with an ensuite bathroom complete with toilet, basin and shower. It is fully equipped with electricity and heating, making it a great space to house visitors for long or short stays. They can browse the internet or watch television at their own leisure.
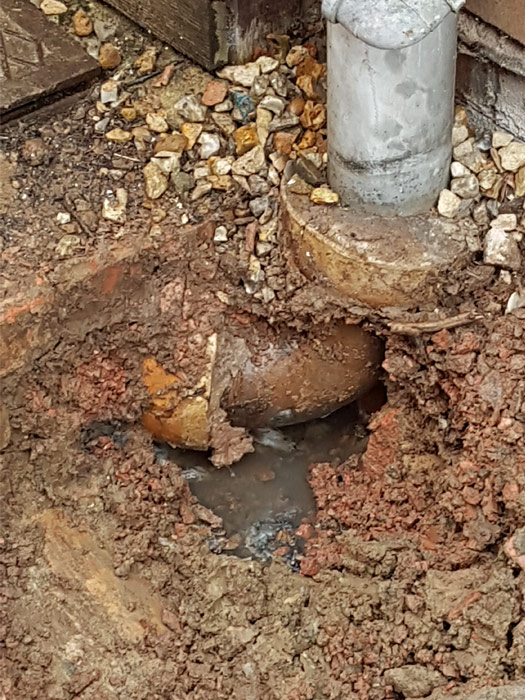
During the project, we carried out essential repairs to their existing sewage system. Alongside this, we also hardwired data, coaxed and installed external security lighting. All our electrical and plumbing work was all signed off by building control.
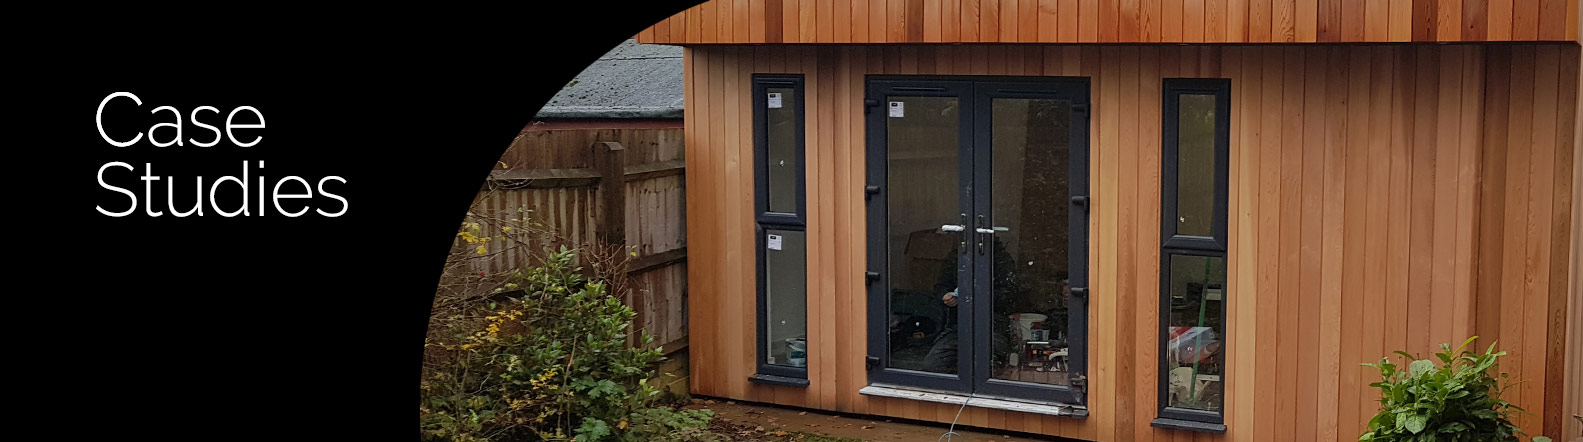
This family room was finished in cedar and features a rubber roof with double glazing. It is internally finished with painted plaster, LED lighting. The shower room and bathroom has grade laminate flooring.
The Finished Project
The space we designed and created for this family is ideal and the perfect solution to their requirements. Since building and installing their family room, our client has been delighted with the final result as it satisfies the needs of all three generations of family in their household