



The Build
Garden Rooms and Offices - The Building Process



Garden rooms and offices are a great way to create extra living space at an affordable price, particularly when moving or extending your property or home is not a viable option. With a garden building, you can transform and use it for any purpose such as a home studio, exercise room or home gym, workshop, office space, games room, children or teenage hang out space or additional guest accommodation.
Like with any major building project or home renovation and improvement, you want to know more about the process. What does the building look like? What will the end result by? Will it be possible to have one in your own garden?
Laying the Groundworks for a Garden Room
When building the foundations of a garden room or garden office building for any new customer, we mostly use screw piles. Screw piles, otherwise known as screw anchors, are a ground anchoring system that is used to build a deep foundation into the ground.
Occasionally however, we have to consider other groundworks methods due to building control or the ground conditions. Don’t worry, this isn't an issue for our team here at Create A Space Ltd as we pride ourselves on solving problems.
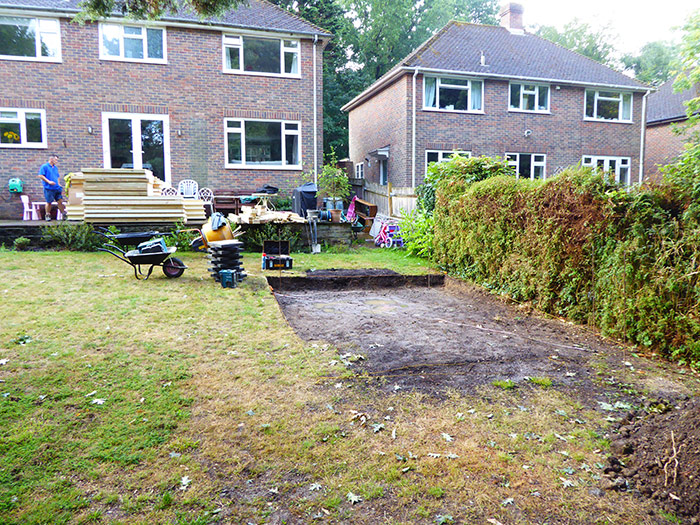
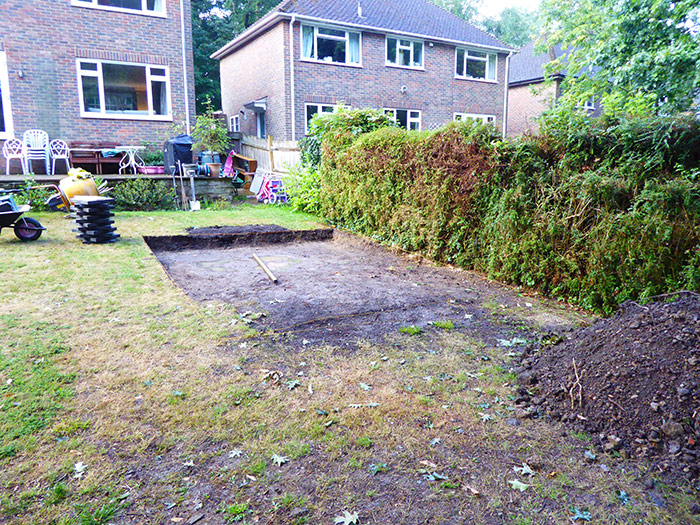
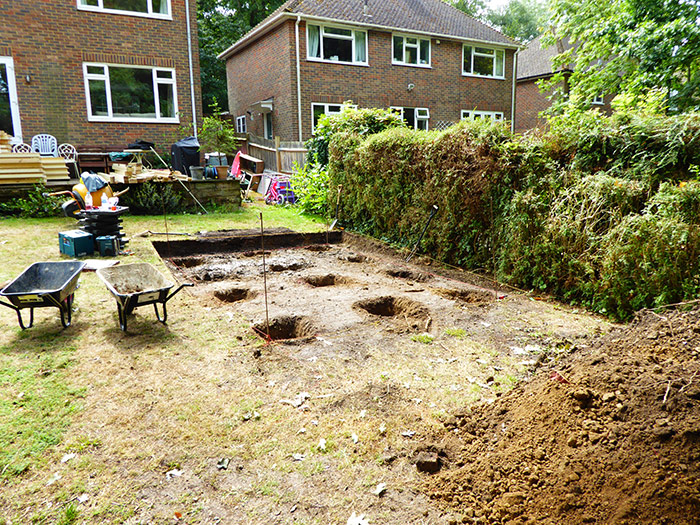
Wondering what a perfect site looks like? It will be similar to the image on the left; but, these are few and far between so don't worry if there's more work to be done on your project. At the bottom of this page, we have some photos of an alternative ground works project and the steps we took to ensure a solid, sturdy foundation for the garden room.
Garden Room Structural Elements
• Structural Insulated Panels (SIPs)
• Off-site fabrication
• Fast, precise construction
• Lower energy costs. Highly efficient insulation (U-value 0.27 w/m2)
• Minimised cold bridging and strong air tightness performance
• Up to 5 times stronger than timber framed builds
• Low wastage and environmentally sustainable
• Up to 122mm injected polyurethane foam SIP panels for wall, roof and floor
The Finishing Touches
Plasterboard walls, skimmed with plaster, painted white as standard. Wired and power supplied, with certificates. LED down lights. Heating to suit your needs. Flooring supplied and skirtings fitted. Unlike many others, we'll even consider furniture supply and assembly.
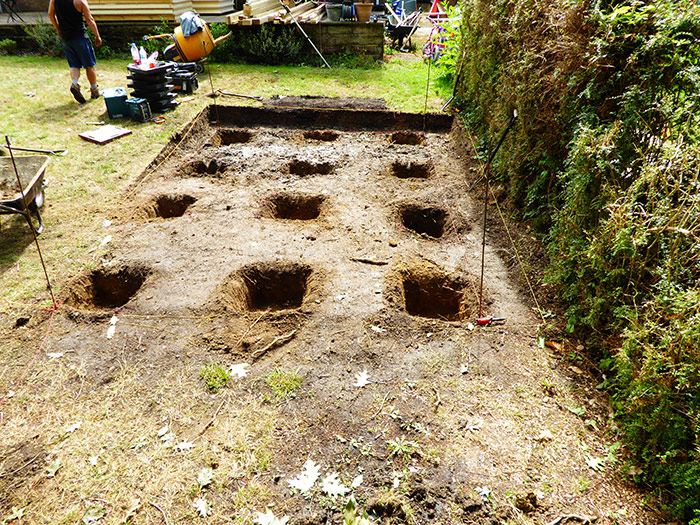
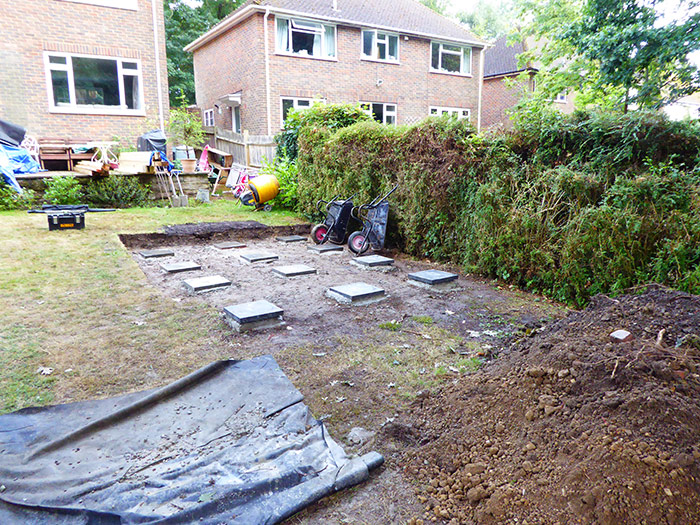
During the preparation stage and before the start day, we made the decision to upgrade the groundworks due to the proximity to two very large trees. Nine concrete pads would have been sufficient to maintain the required building, but in order to ensure little or very limited movement through the seasons we decided to upgrade to 12 of 450mm square concrete pads.
We managed to get them all in during the first day so there were no delays to the build schedule and the client was very happy with how conscientious we have been.
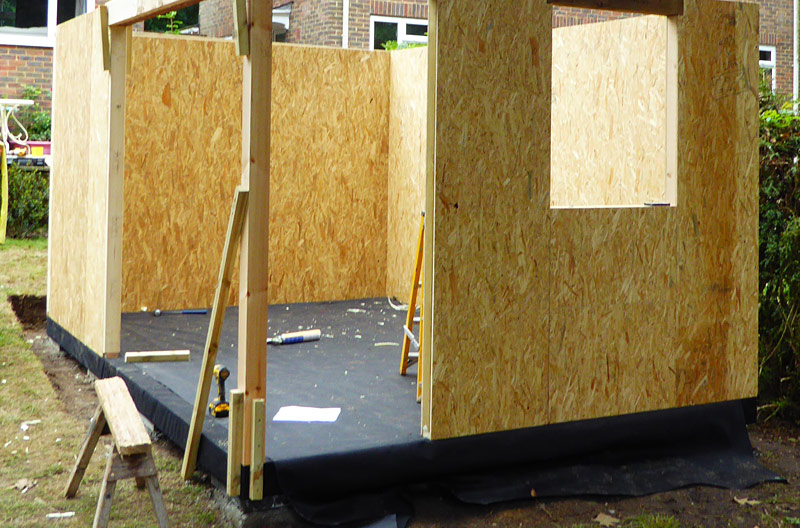
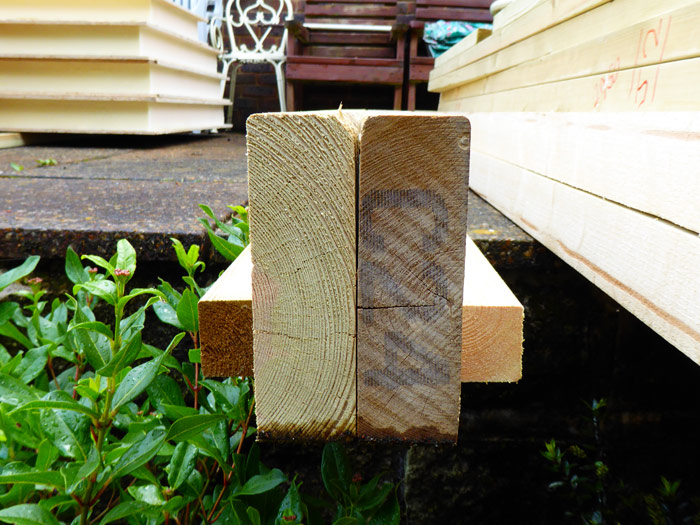
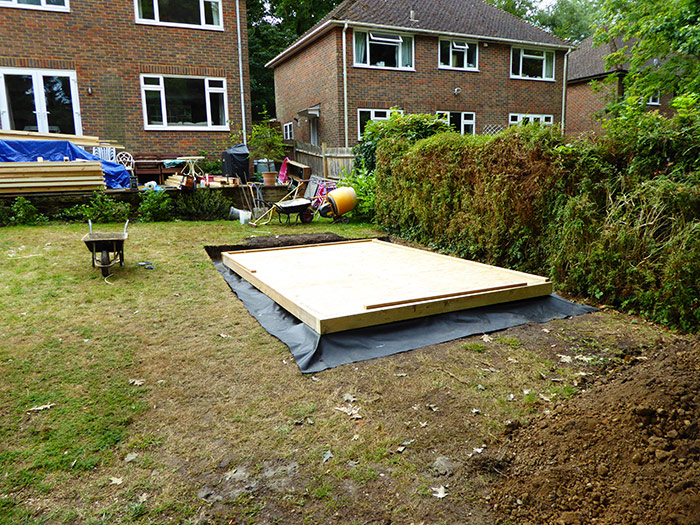
All our buildings come with a 150mm x100m ring beam and in this case a central beam too for unprecedented strength and stability, even more so as the floor is made from Structural Insulated Panels (SIPs).
If you’re interested in getting a garden room or office built in your garden, please don’t hesitate to give us a call today on 07966 252 733. Alternatively, you can fill out our online enquiry form and we’ll be in touch.


Bespoke garden rooms and offices
If you have any questions about our garden rooms, garden offices and storage rooms, or if you just want to talk to us about a design or building you have in mind, please do not hesitate to get in touch. We offer free site surveys and no obligation quotes.